3767 Park Lane
3767 Park Lane
3767 Park Lane
3767 Park Lane
3767 Park Lane
3767 Park Lane
3767 Park Lane
3767 Park Lane
3767 Park Lane
3767 Park Lane
3767 Park Lane
3767 Park Lane
3767 Park Lane
3767 Park Lane
3767 Park Lane
3767 Park Lane
3767 Park Lane
3767 Park Lane
3767 Park Lane
3767 Park Lane
3767 Park Lane
3767 Park Lane
3767 Park Lane
3767 Park Lane
3767 Park Lane
3767 Park Lane
3767 Park Lane
3767 Park Lane
3767 Park Lane
3767 Park Lane
3767 Park Lane
3767 Park Lane
3767 Park Lane
3767 Park Lane
3767 Park Lane
3767 Park Lane
3767 Park Lane
3767 Park Lane
3767 Park Lane
3767 Park Lane
VIEW PHOTOS
$1,795,000

3767 Park Lane

5 Beds 6 Baths 4,827 Sq.Ft. 8,276.4 Sq.Ft.

Description

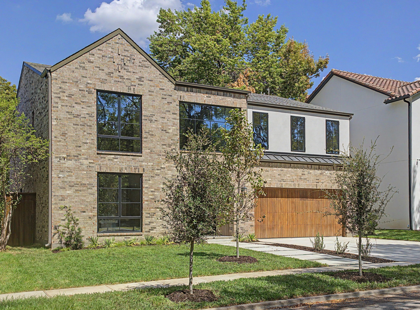
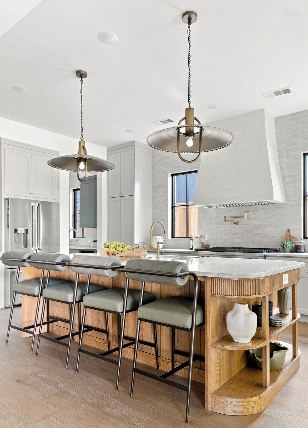
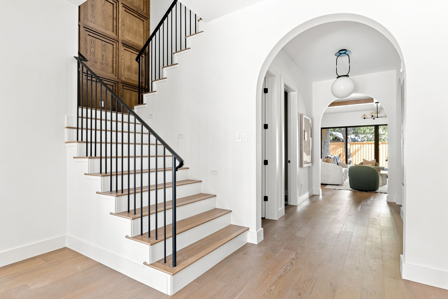
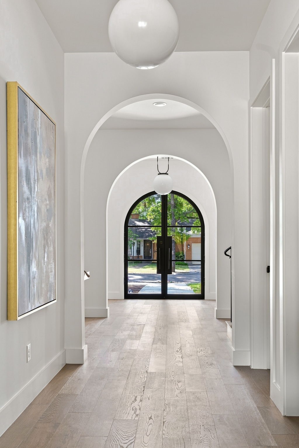
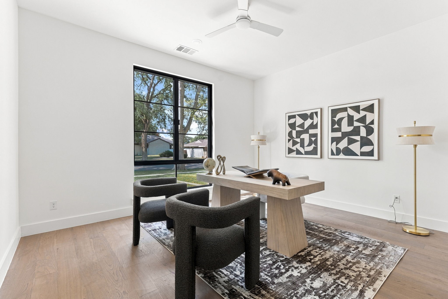
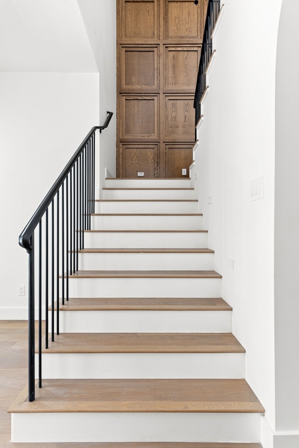
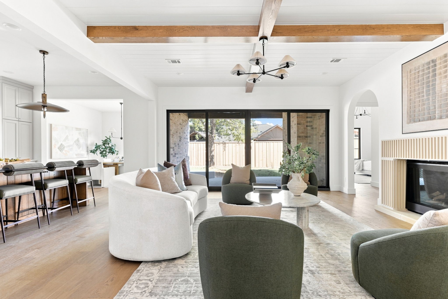
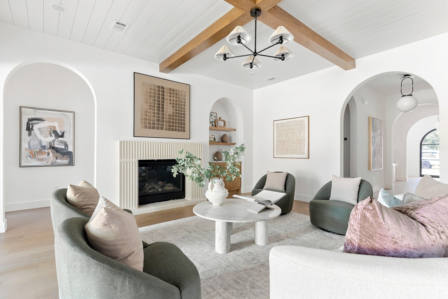
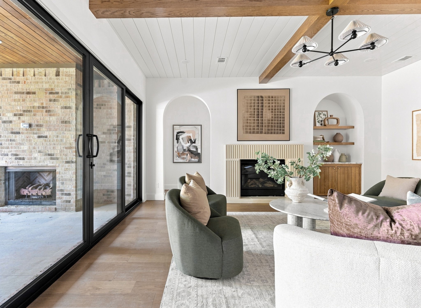
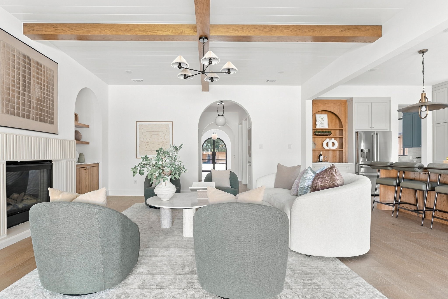
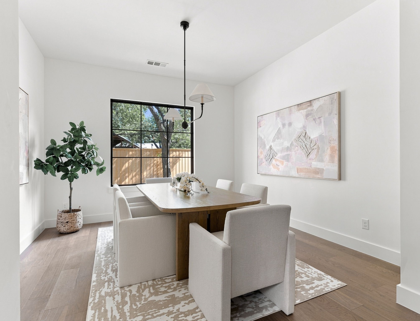
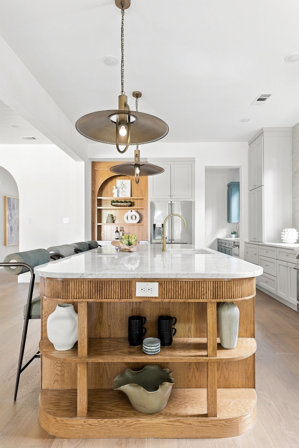
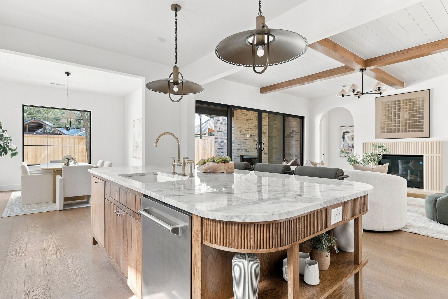
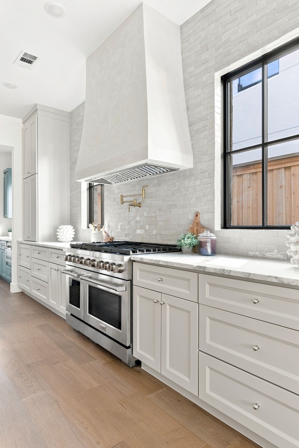
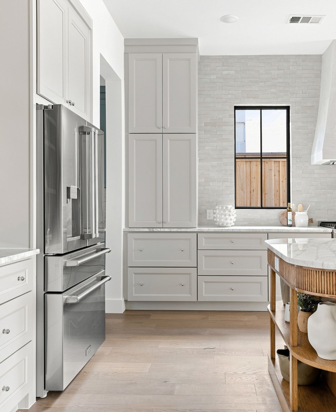
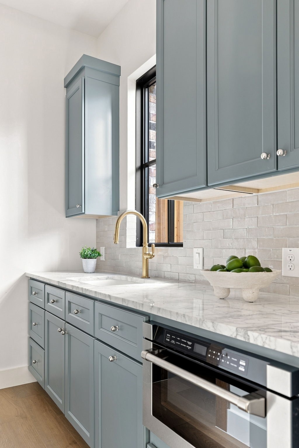
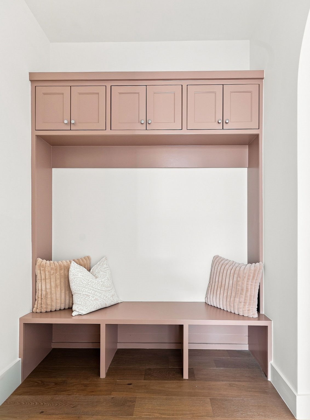
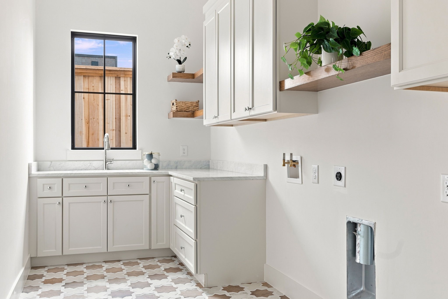
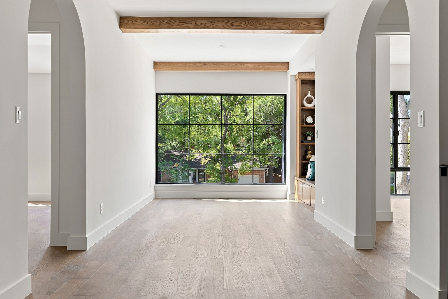
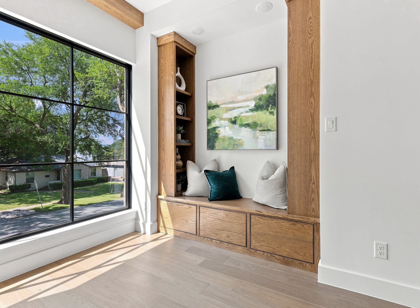
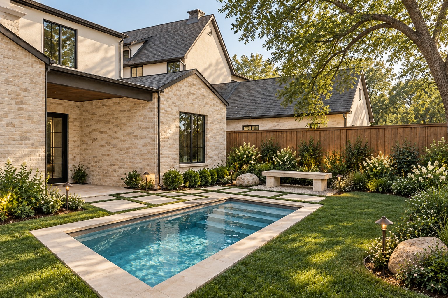
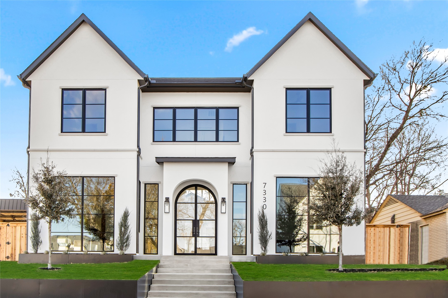
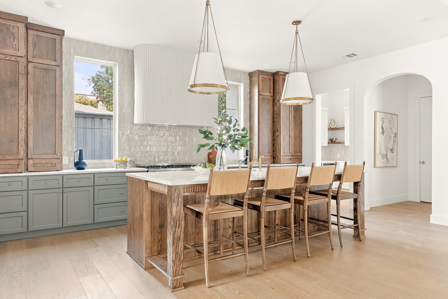
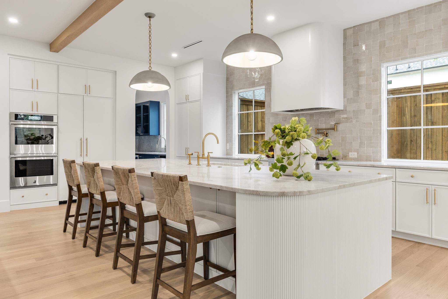
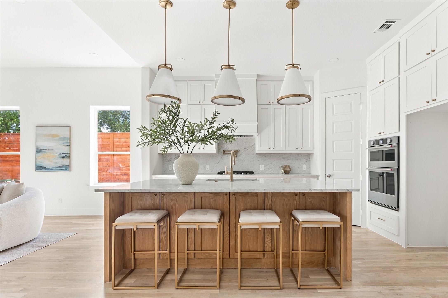
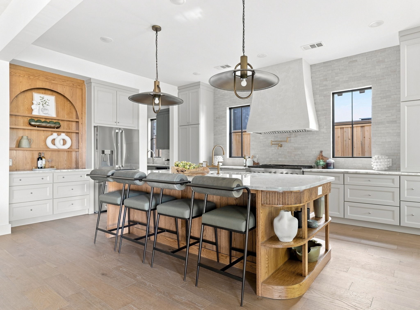
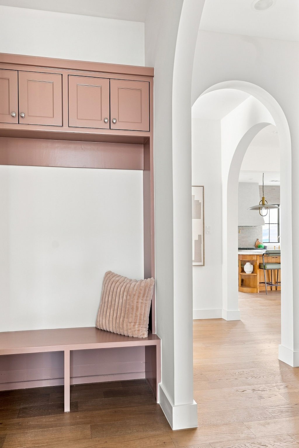
New construction thoughtfully designed with timeless architecture, natural materials, and elevated details throughout. A series of graceful arched openings creates a striking sightline from the entry, while wide-plank wood floors, custom millwork, designer lighting, and warm wood accents bring character to every space. The open-concept living room features beamed ceilings, a statement fireplace, and expansive doors connecting the interior to the covered outdoor living area with a second fireplace. At the heart of the home, the chef's kitchen pairs custom cabinetry and natural stone with a dramatic oversized island, professional-style gas range, and beautifully integrated storage. A separate prep kitchen or bar, spacious utility room, built-in mudroom, private study, and multiple living areas make the floor plan as functional as it is beautiful.

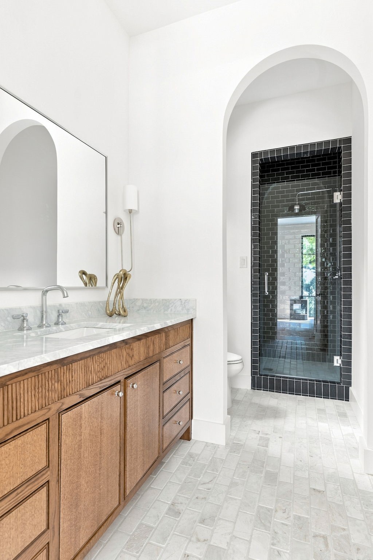
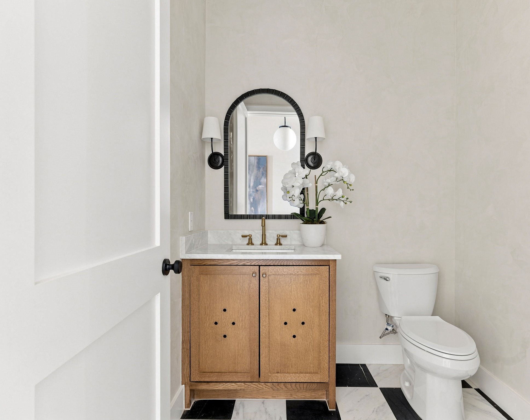
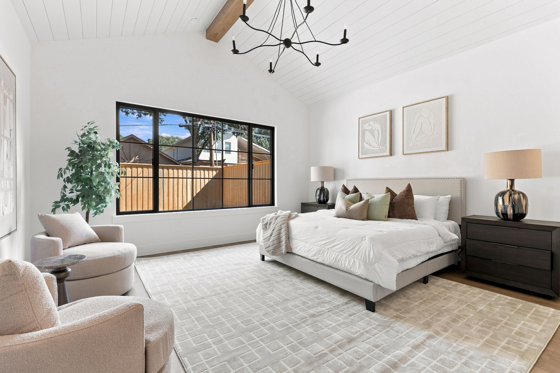
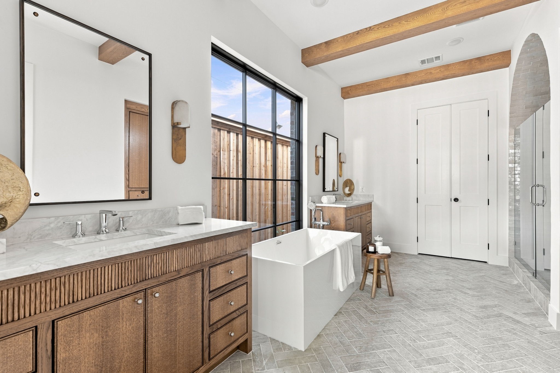
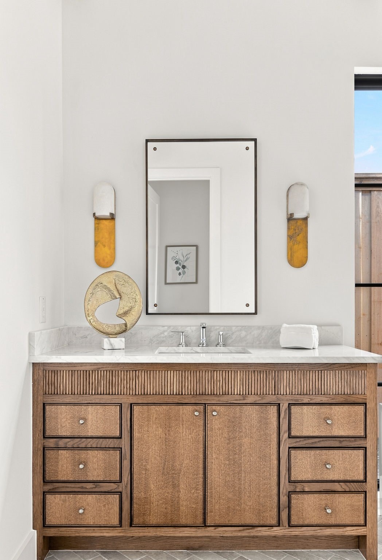
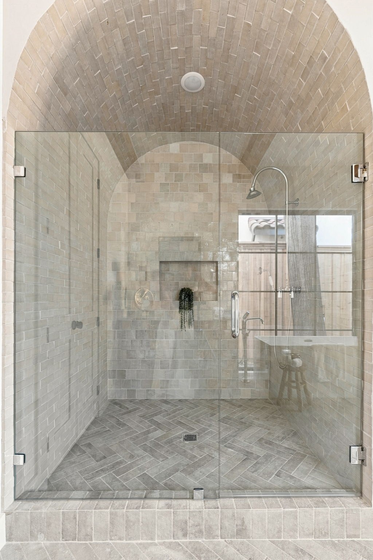
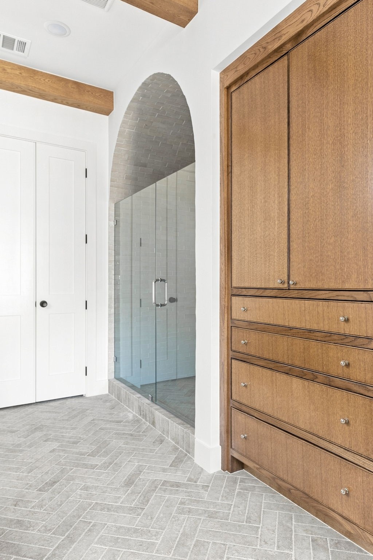
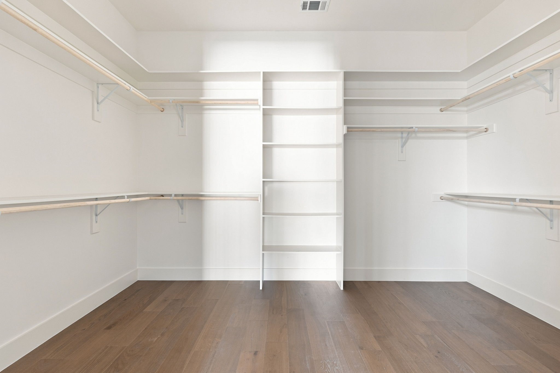
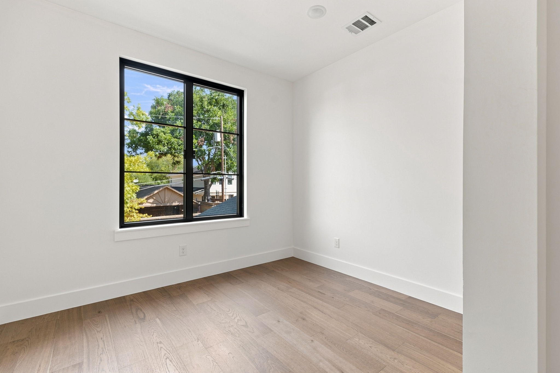
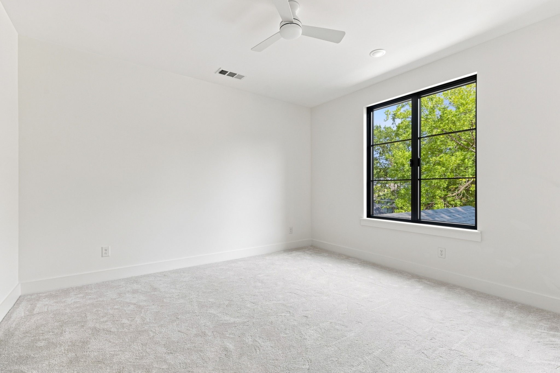
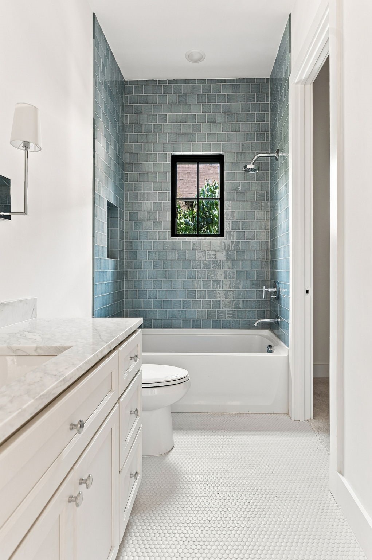
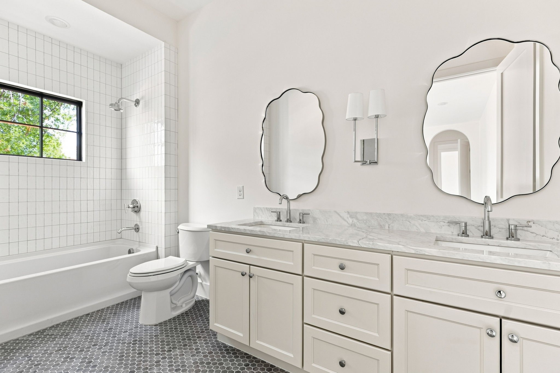
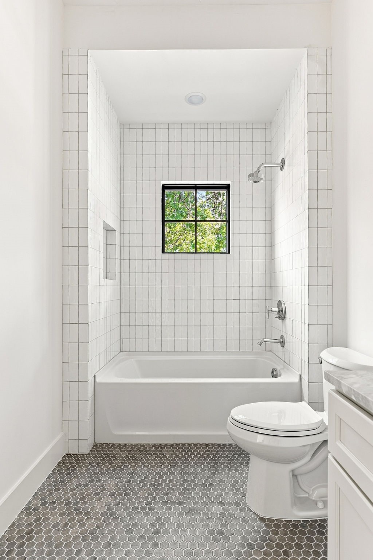
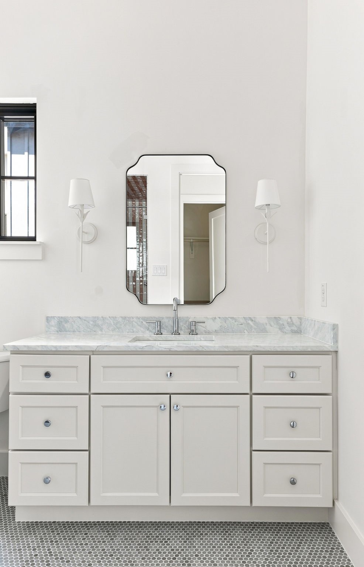
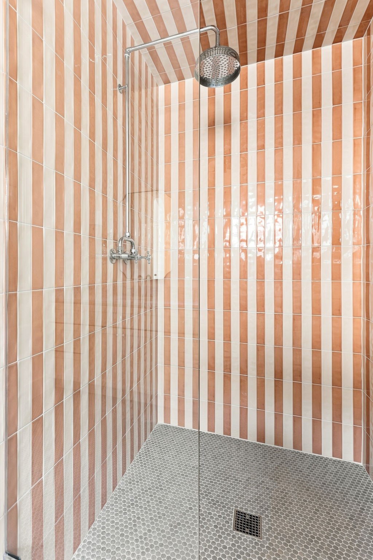
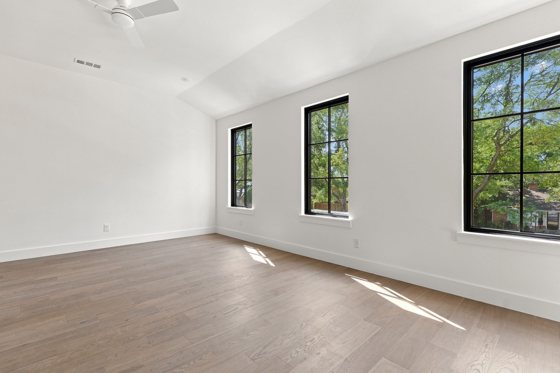
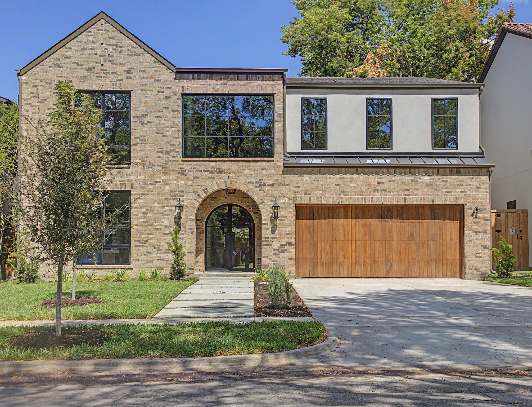
The first-floor primary suite is a true retreat, with vaulted beamed ceilings and a spa-inspired bath featuring dual vanities, a freestanding soaking tub, an oversized arched shower, extensive custom cabinetry, and a generous walk-in closet. Upstairs offers additional bedrooms, beautifully finished baths, and a spacious game room. Each bathroom has its own distinctive tile and finish palette, giving the home a collected, custom feel rather than a typical new-build aesthetic. With 5 bedrooms, 5 full and 1 half baths, three living areas, and an attached 2-car garage, 3767 Park Lane combines thoughtful functionality with elevated design details.
Share Property

Location

3767 Park Lane, Dallas, TX 75220

Status

For Sale
Jessie Agastra

Jessie Agastra

TITLE

REALTOR®

LICENSE

0801592

Property Amenities

Interior
Fireplace Living Room, Outside
Appliances Dishwasher, Gas Range, Microwave, Refrigerator
Total Bedrooms: 5
Half Bathrooms: 1
Full Bathrooms: 5
Other Interior Features Open Floorplan
Area & Lot
Lot Area 8,276.4 Sq.Ft.
Living area 4,827 Sq.Ft.
MLS® ID 21374070
Year Built 2026
School District Dallas ISD
High School White
Middle School Walker
Elementary School Withers
Architecture Styles Detached
Type Residential
Status For Sale
Exterior
Stories 2
Pool None
Water Source Public
Garage Space 2.0
Sewer Public Sewer
Parking Garage
Utilities Sewer Available, Water Available
Finance
Sales Price $1,795,000
Real Estate Tax $13,584 yearly
image

Schedule a Showing

I would love to show you this beautiful property. Please select your preferred date and time below. I will be in touch shortly to confirm your appointment.

Schedule a Showing

I would love to show you this beautiful property. Please select your preferred date and time below. I will be in touch shortly to confirm your appointment.

Thank you for your interest in 3767 Park Lane, Dallas, TX 75220. We are reviewing your request and will be in touch shortly!

Mortgage Calculator

Estimate your monthly mortgage payment, including the principal and interest, property taxes, and HOA. Adjust the values to generate a more accurate rate.

All estimates are provided for informational purposes only. Actual amounts may vary.
$0,000 Your Payment 20 15 65
$0,000 Your Payment

360 Virtual Tour

Take a tour of this property

Work With Jessie

Get assistance in determining current property value, crafting a competitive offer, writing and negotiating a contract, and much more. Contact Jessie today to discuss all your real estate needs!