Leave a Message

Thank you for your message. I will be in touch with you shortly.

6452 Walnut Hill Lane
VIEW PHOTOS
Courtesy of Jessica Koltun Home
$2,990,000

6452 Walnut Hill Lane

5 Beds 7 Baths 6,266 Sq.Ft. 0.36 Acres

Description

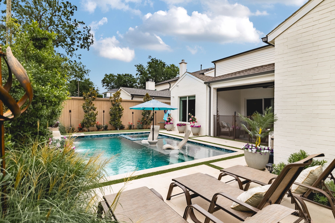
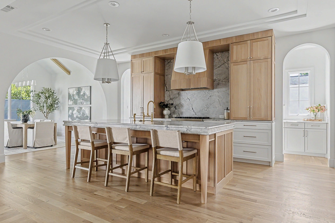
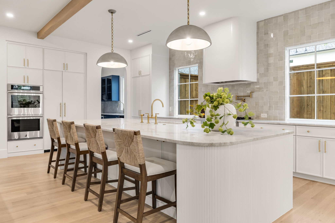
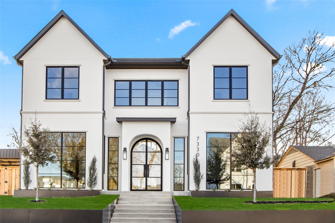
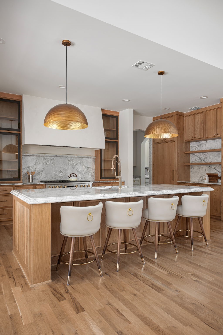
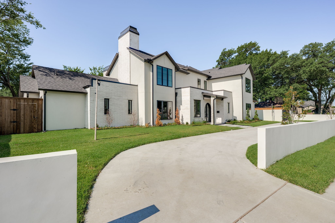
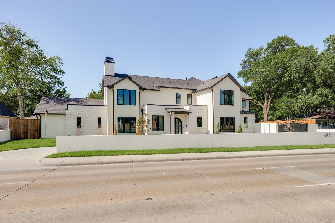
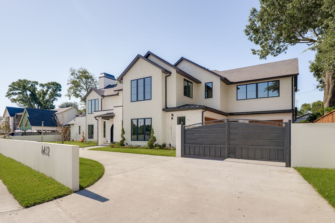
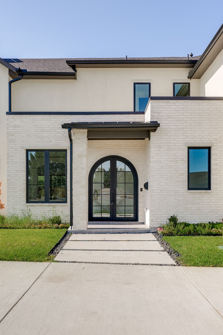
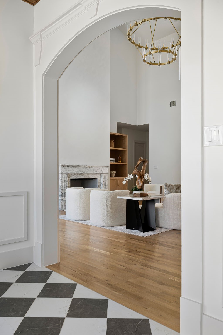
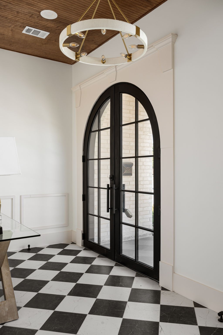
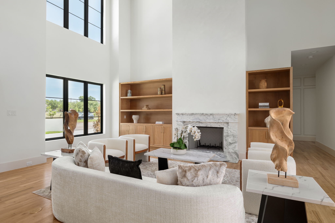
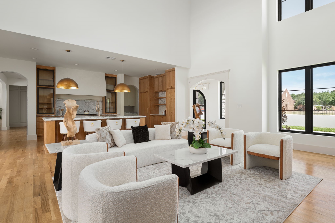
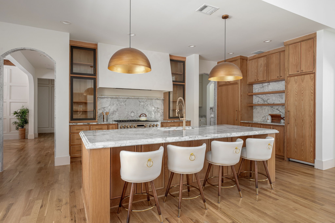
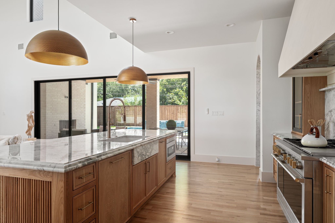
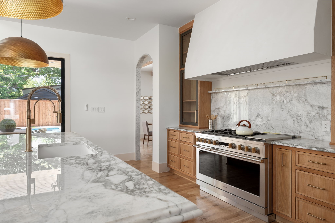
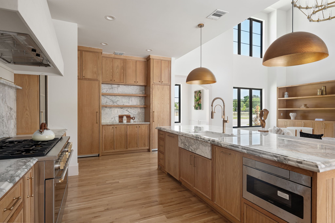
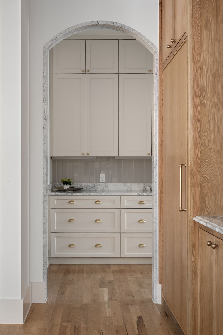
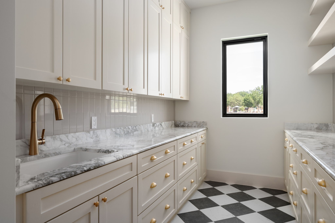
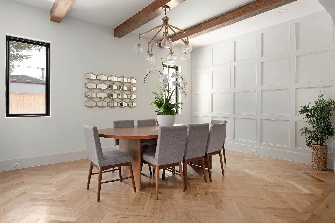
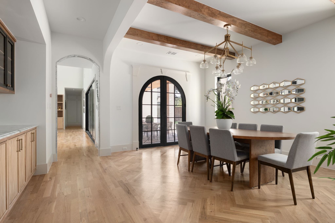
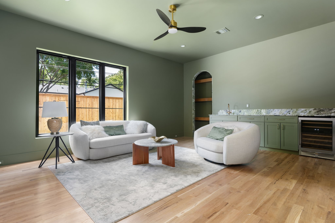
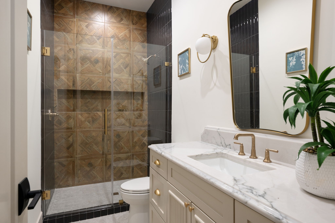
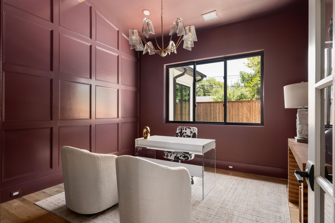
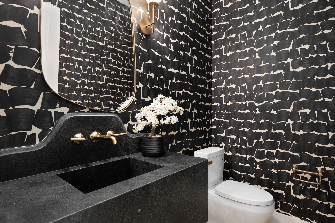
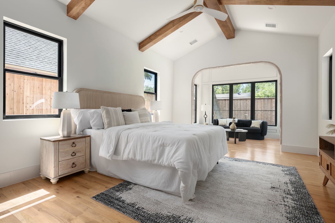
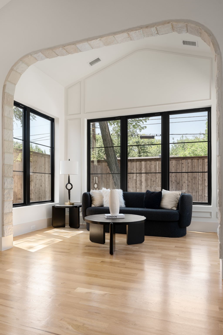
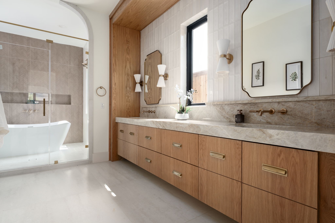
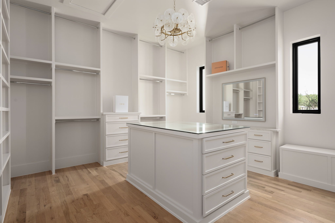
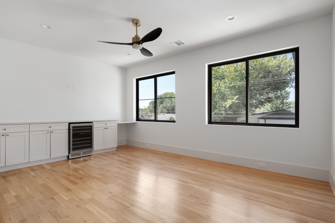
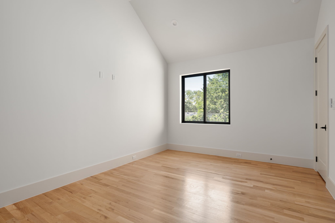
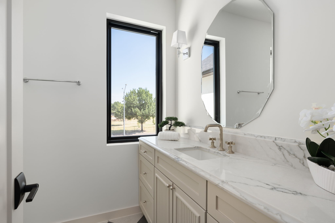
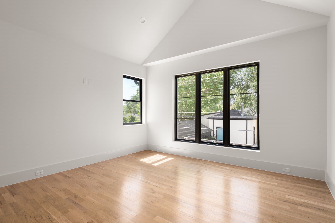
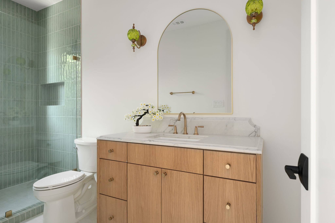
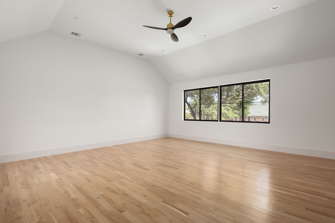
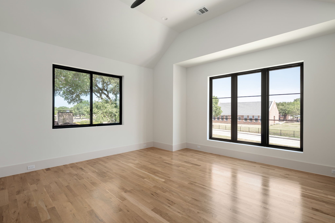
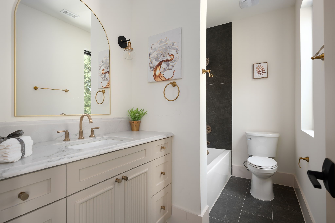
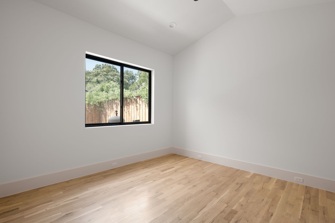
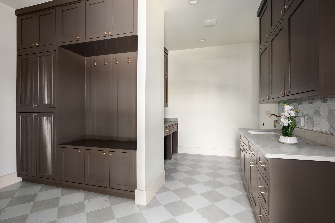
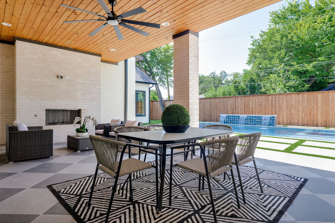
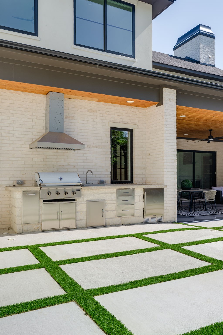
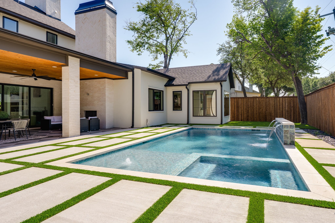
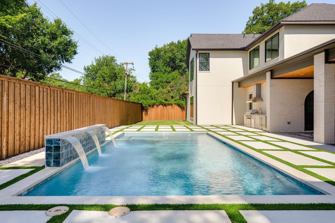
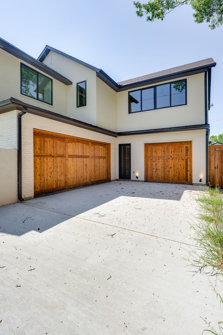
A sophisticated blend of timeless architecture and modern luxury, this newly completed Maison Manor residence, thoughtfully designed by CH Design, offers an exceptional living experience. Spanning approximately 6,266 square feet, this thoughtfully crafted home features five spacious bedrooms, five full bathrooms, two powder baths, and a collection of versatile living spaces designed to adapt to every stage of life. From the moment you arrive, timeless architectural details set this home apart. Throughout the home, expansive windows flood the interiors with natural light, highlighting the refined finishes, clean architectural lines, and impeccable attention to detail. At the heart of the home, the chef's kitchen showcases a timeless material palette, premium appliances, custom cabinetry, an expansive island, and a fully appointed butler's pantry, creating both beauty and functionality. Multiple game rooms and flexible bonus spaces provide endless possibilities for a media room, fitness studio, executive office, or playroom, while the private primary suite offers a serene retreat with a spa-inspired bath, and generous walk-in closet. Step outside to your own private outdoor oasis featuring a resort-style pool, covered patio, and a built-in outdoor grilling station, creating the perfect setting for year-round entertaining and seamless indoor-outdoor living. An exceptional opportunity to own a truly remarkable new construction residence.

Share Property

Location

6452 Walnut Hill Lane, Dallas, TX 75230

Status

For Sale
Jessie Agastra

Jessie Agastra

TITLE

REALTOR®

LICENSE

0801592

Property Amenities

Interior
Laundry room Laundry in Utility Room
Fireplace Living Room, Outside
Appliances Built-In Refrigerator, Dishwasher, Disposal
Flooring Tile, Wood
Total Bedrooms: 5
Half Bathrooms: 2
Full Bathrooms: 5
Other Interior Features Built-in Features, Dry Bar, Decorative/Designer Lighting Fixtures, Kitchen Island, Open Floorplan, Pantry, Walk-In Closet(s)
Area & Lot
Lot Area 0.36 Acres
Living area 6,266 Sq.Ft.
MLS® ID 21346182
Year Built 2026
School District Dallas ISD
High School Hillcrest
Middle School Benjamin Franklin
Elementary School Prestonhol
Architecture Styles Contemporary/Modern, Detached
Type Residential
Status For Sale
Exterior
Stories 2
Pool Pool
Air conditioning Central Air
Heat type Central
Water Source Public
Garage Space 3.0
Sewer Public Sewer
Parking Circular Driveway, Driveway, Electric Gate
Roof Composition
Utilities Sewer Available, Water Available
Finance
Sales Price $2,990,000
Real Estate Tax $14,033 yearly
image

Schedule a Showing

I would love to show you this beautiful property. Please select your preferred date and time below. I will be in touch shortly to confirm your appointment.

Schedule a Showing

I would love to show you this beautiful property. Please select your preferred date and time below. I will be in touch shortly to confirm your appointment.

Thank you for your interest in 6452 Walnut Hill Lane, Dallas, TX 75230. We are reviewing your request and will be in touch shortly!

Mortgage Calculator

Estimate your monthly mortgage payment, including the principal and interest, property taxes, and HOA. Adjust the values to generate a more accurate rate.

All estimates are provided for informational purposes only. Actual amounts may vary.
$0,000 Your Payment 20 15 65
$0,000 Your Payment

360 Virtual Tour

Take a tour of this property

Work With Jessie

Get assistance in determining current property value, crafting a competitive offer, writing and negotiating a contract, and much more. Contact Jessie today to discuss all your real estate needs!